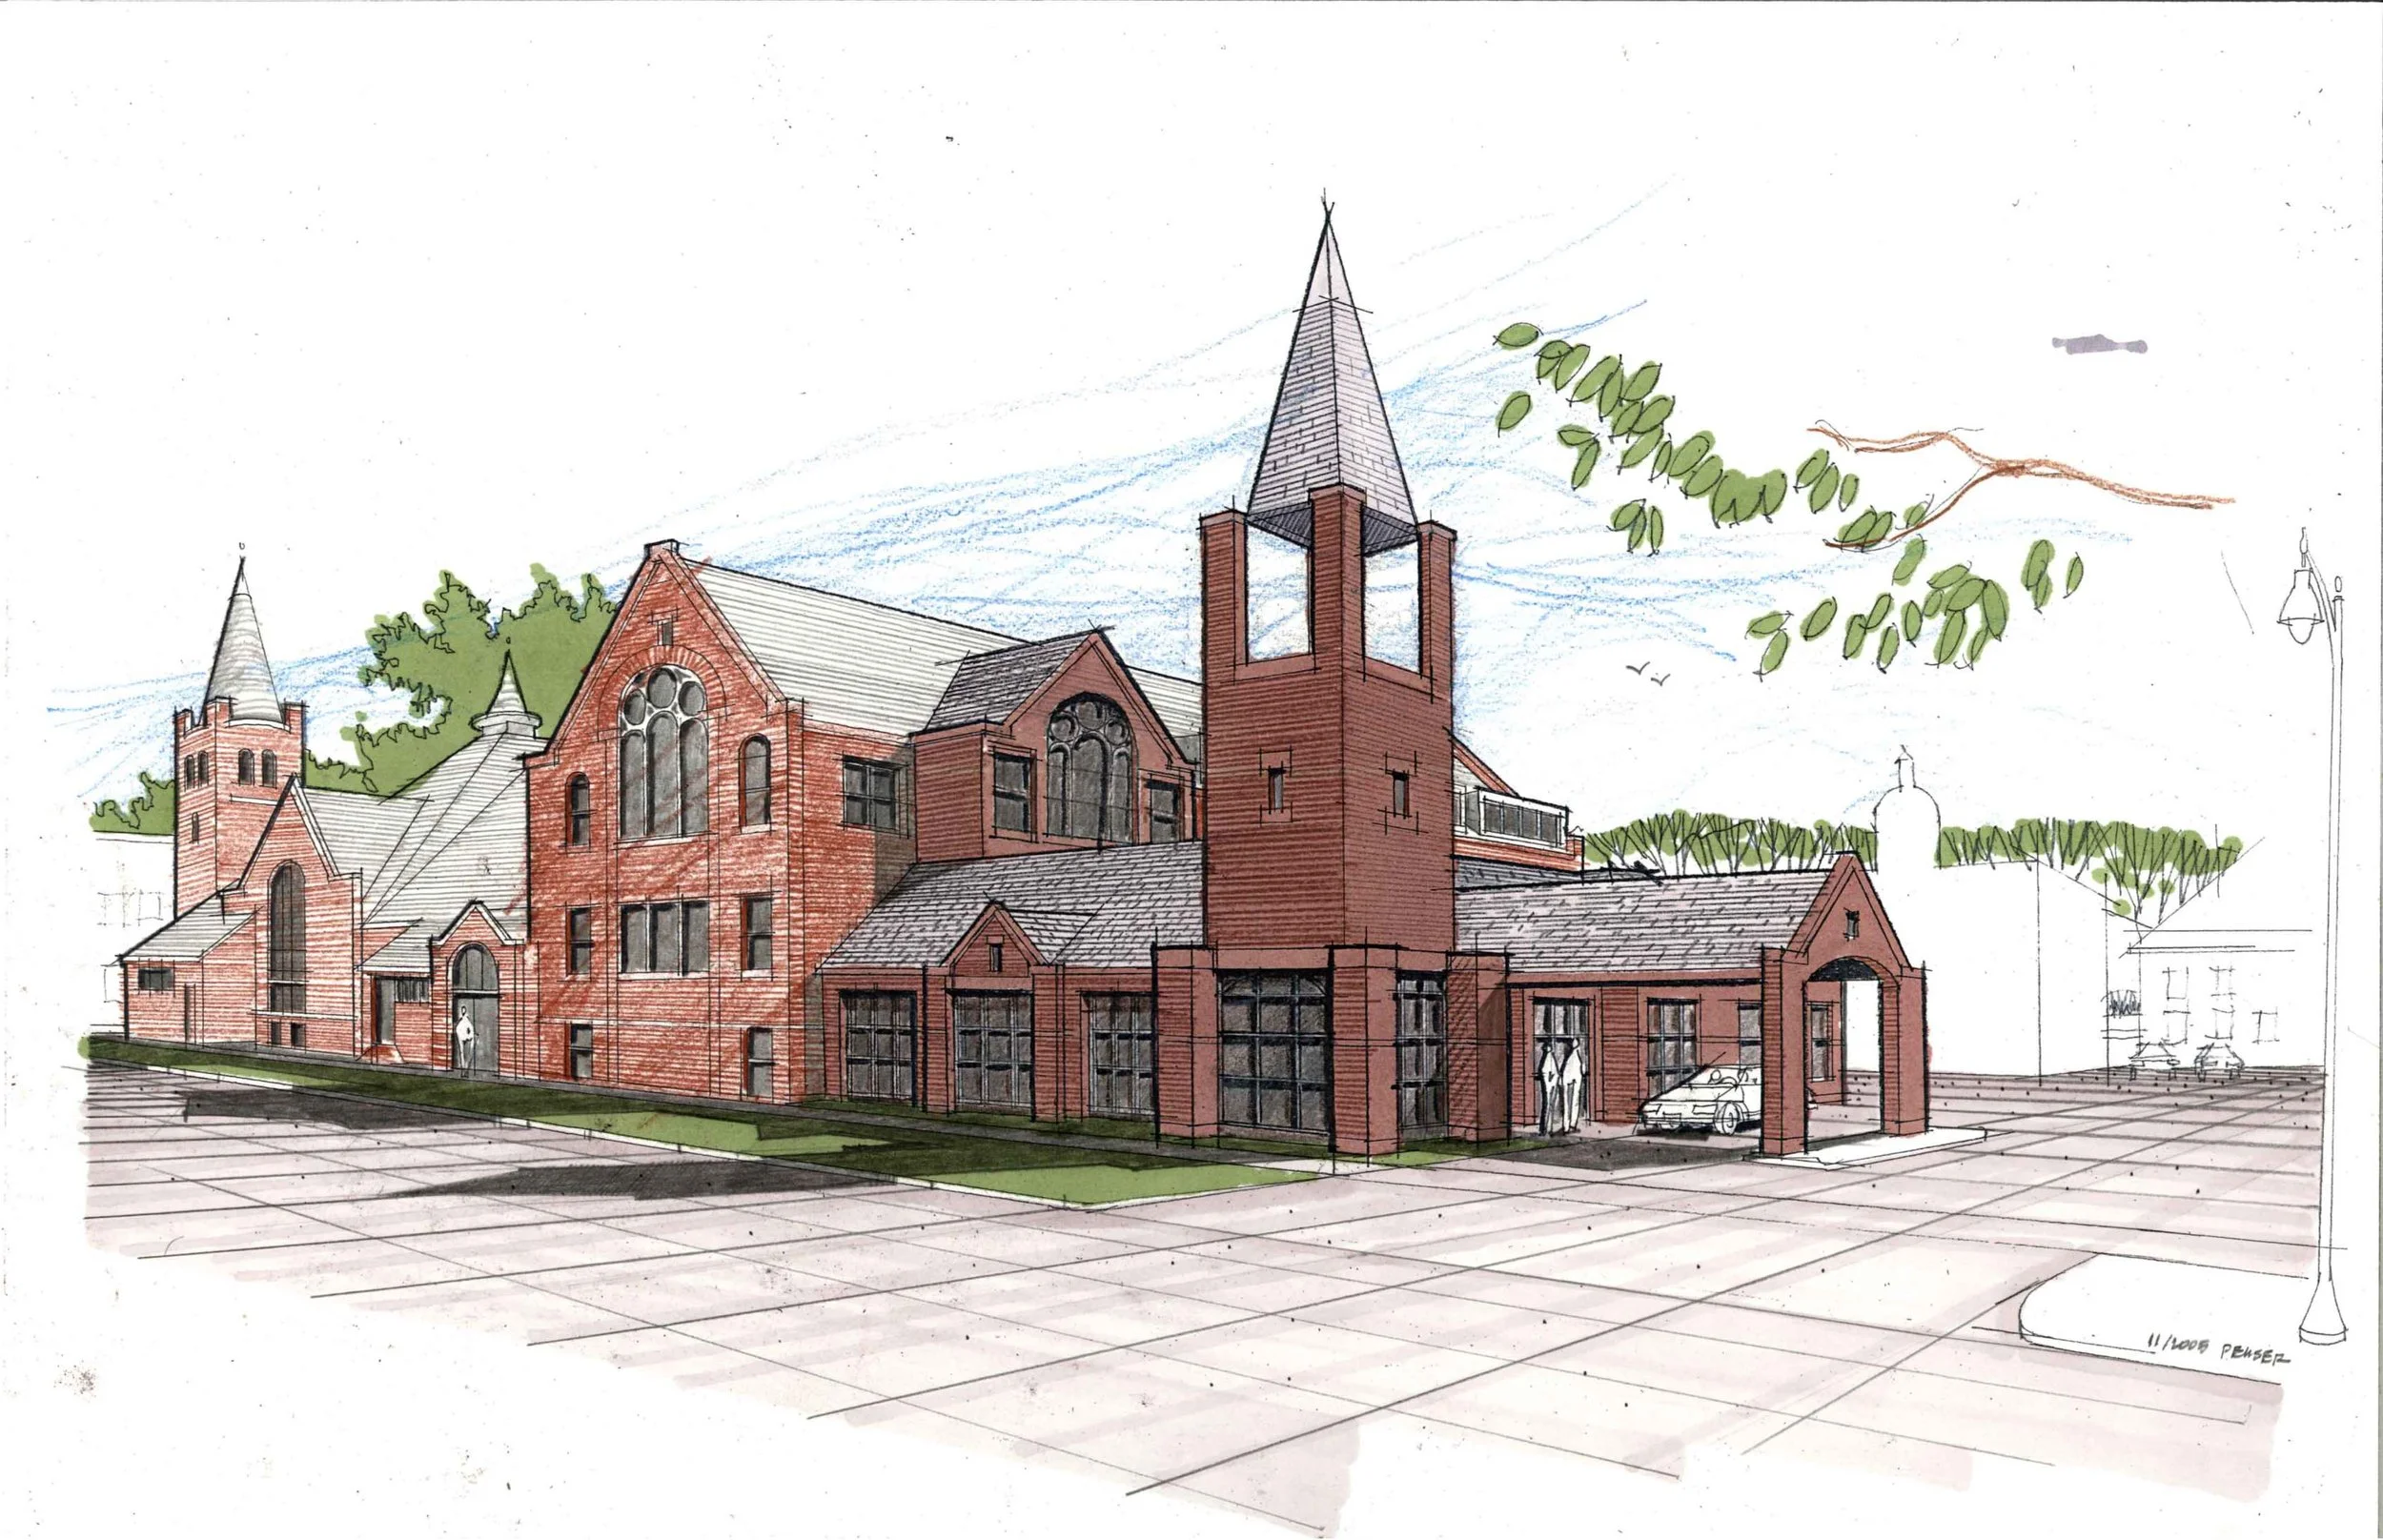
First United methodist Church
In an effort to bolster the church’s membership and strengthen its historic downtown presence the Masterplan was one of several steps undertaken by the church’s leadership. The process began in August 2005 and was completed with a congregational presentation in late November 2005.
The design focus was to improve the church’s visibility, enhance existing space use, and improve its capabilities to respond to the growing needs for fellowship and contemporary worship, deferred maintenance issues were identified, such as mechanical, electrical, and fire suppression systems, stained glass windows, roof and masonry restoration, Nave (worship space), the pipe organ, and so on.