
NDSU | SAE Greek House
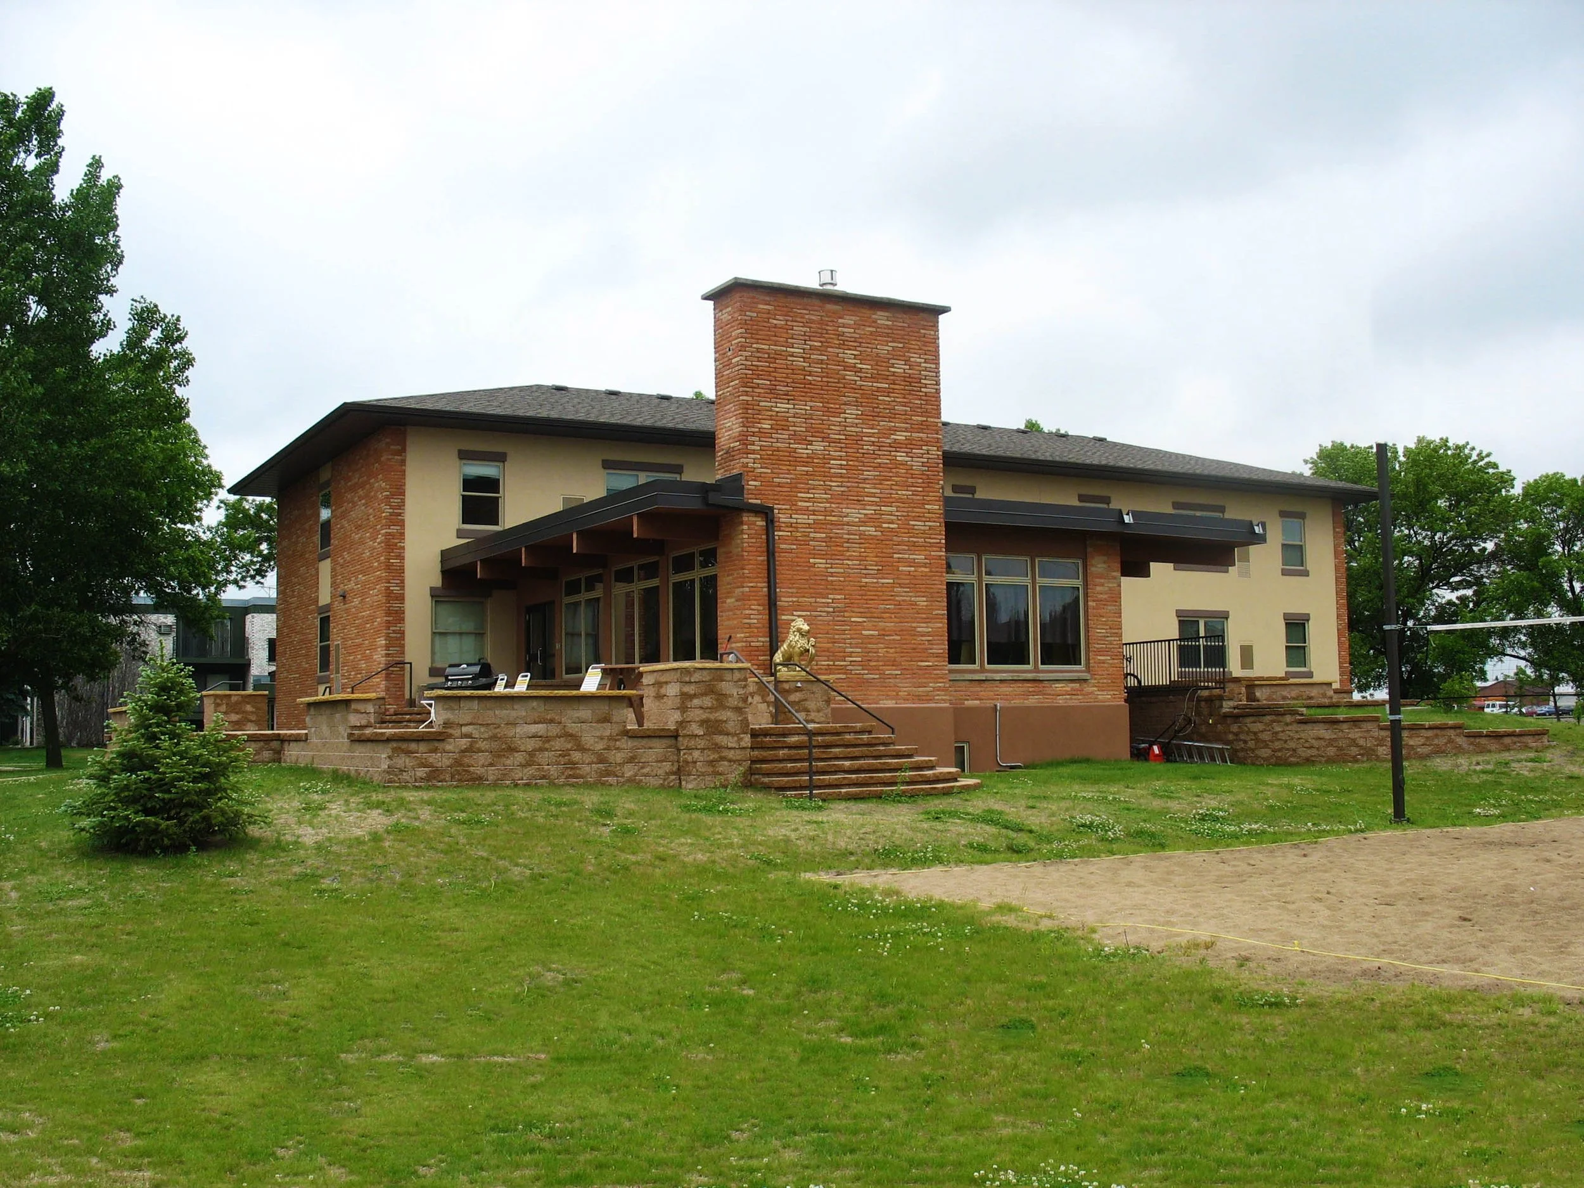
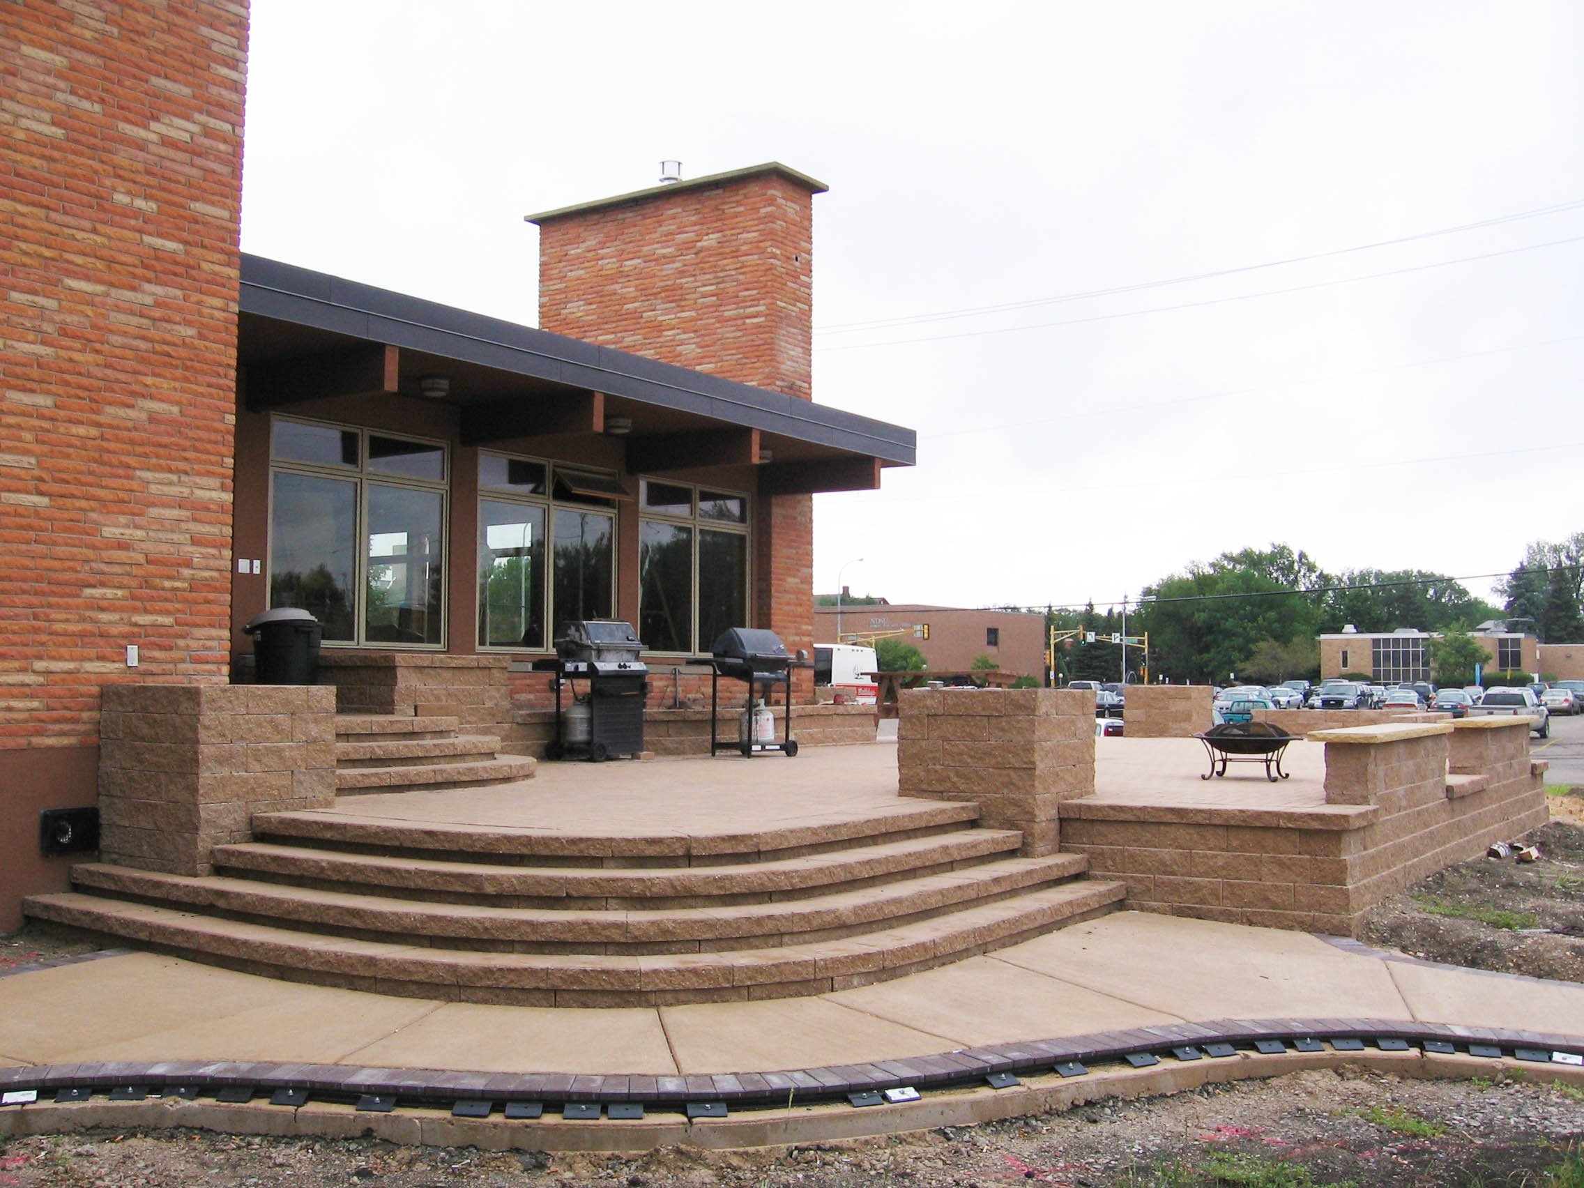
Built in 1959, the building’s 10,000 SF renovation included updating the building’s exterior and interior appearance to conform with the neighborhood’s residential character. Exterior improvements included new double-hung residential-style windows, shingle roofing, and reuse of existing brick walls. Interior two-person dorm rooms were reconfigured to provide suite-style apartment units with a living space connecting two 2-bedroom spaces. In total there are 10 living units, and 33 beds.
The spaces are designed for energy efficient lighting, low-e glass windows, added insulation at the attic and roof, and a complete fire protection sprinkler system. Each suite was efficiently designed by providing bunk style beds with tuck under desks and is hard wired for data access as well as for wireless access.
ADA compliance was met on the exterior and first floor interior.
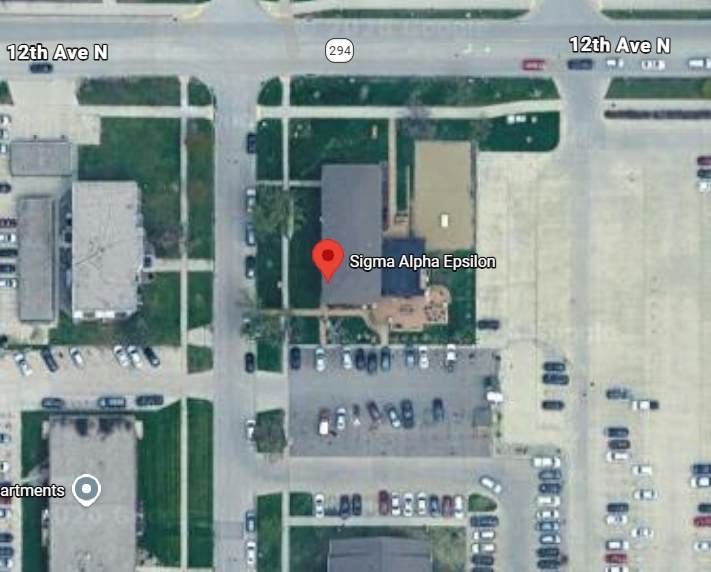
Find SAE House - Google Maps