
NDSU | Stockbridge Hall
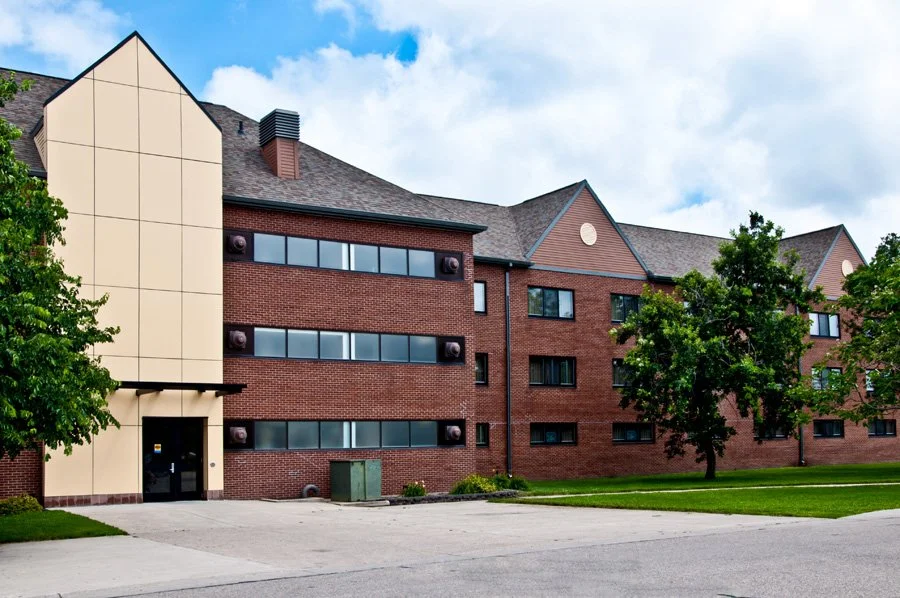
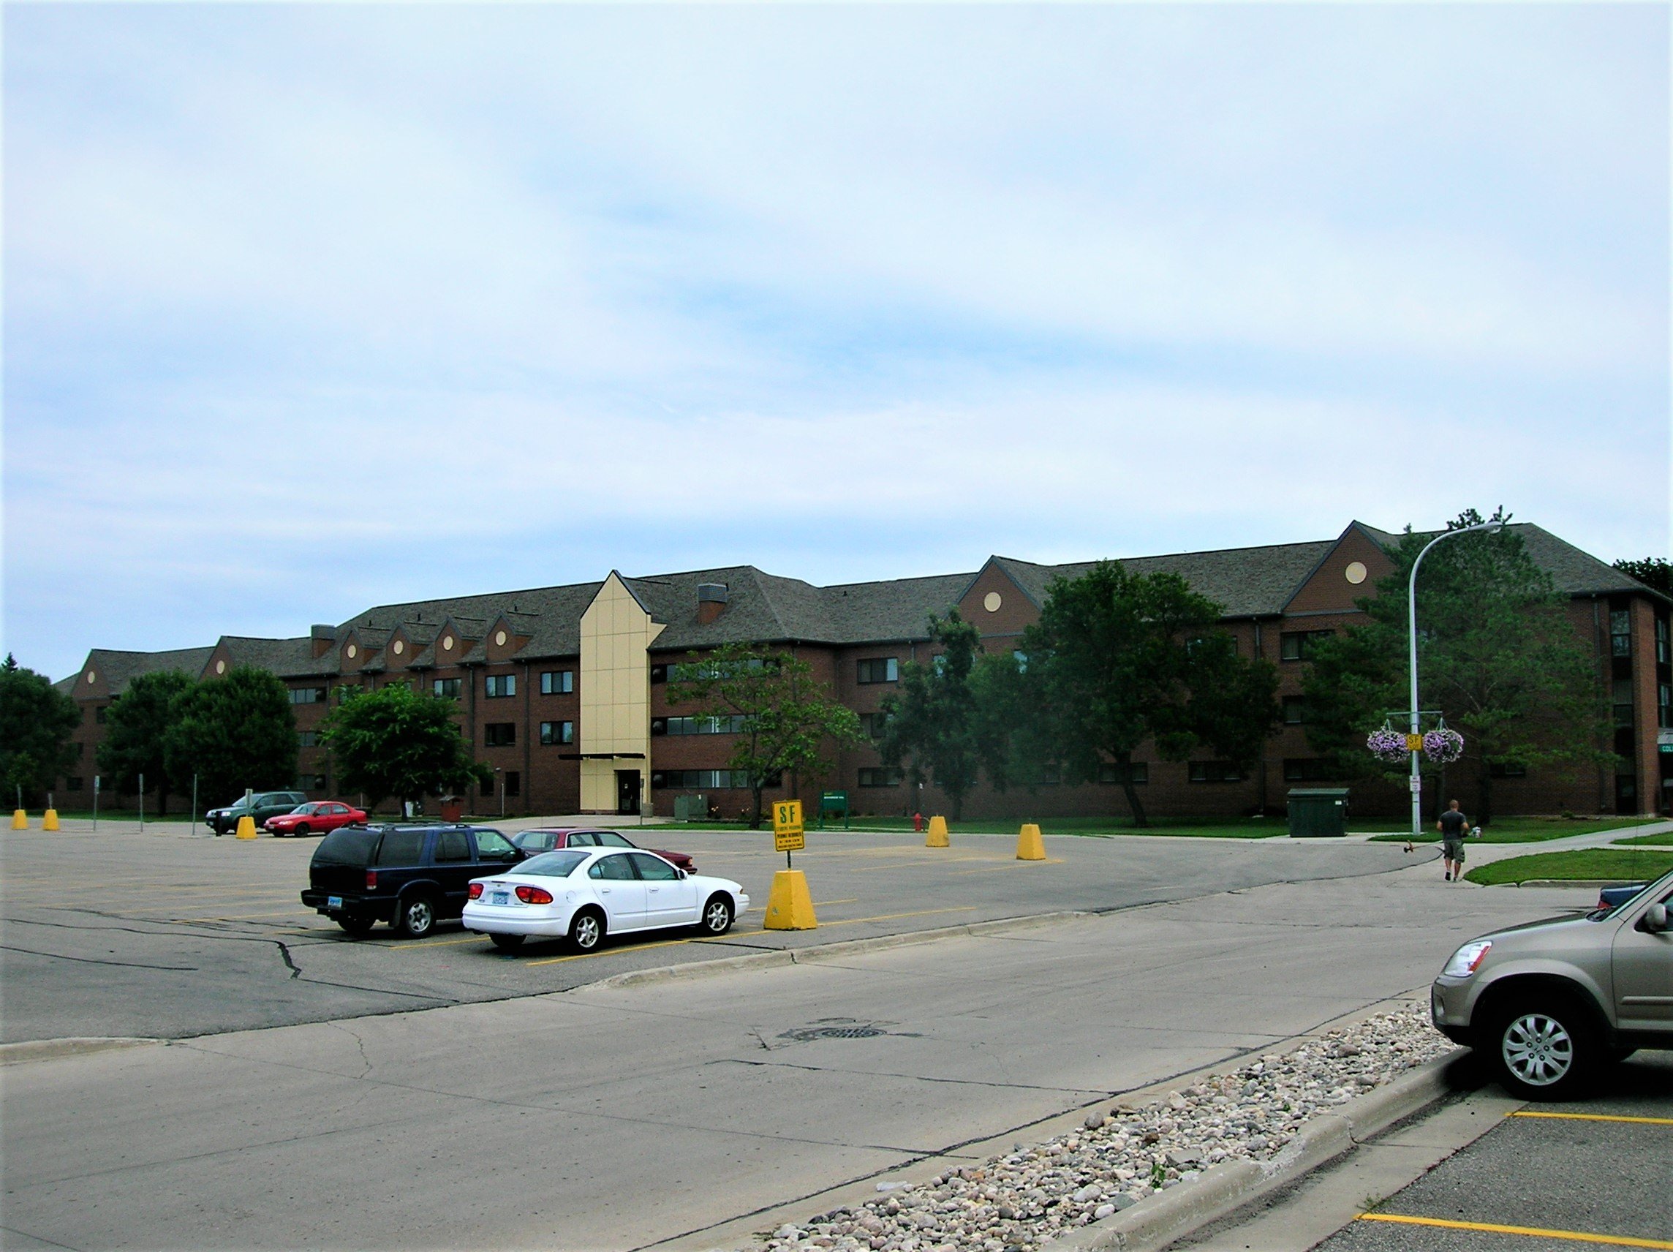
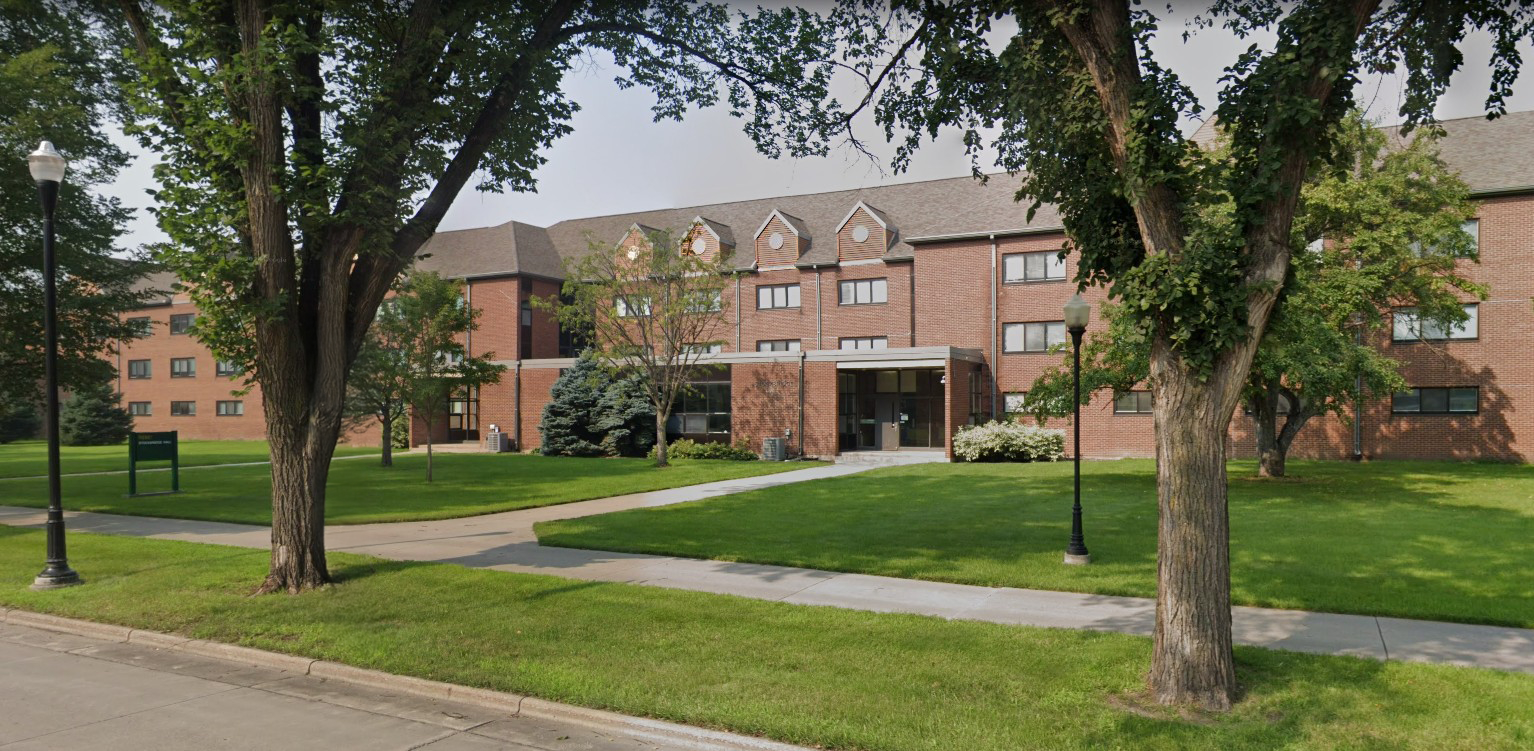
North Dakota State University commissioned MJBA to design a sloped, raftered roof system over an existing BUR flat roof with the goal of providing a more residential feel and appearance appropriate for a residence hall. Unique challenges included determining how to secure the new raftered system to the existing structure and address wind loads; a structural engineer was retained to assist in resolving these issues. Consideration was also given to attic ventilation, as well as the extension of vent pipes, bath exhausts, and other building intakes and ventilation components. The existing roof membrane was removed once the raftered structure was in place and shingled. The underlying rigid insulation was retained and supplemented with additional insulation to serve as attic insulation.
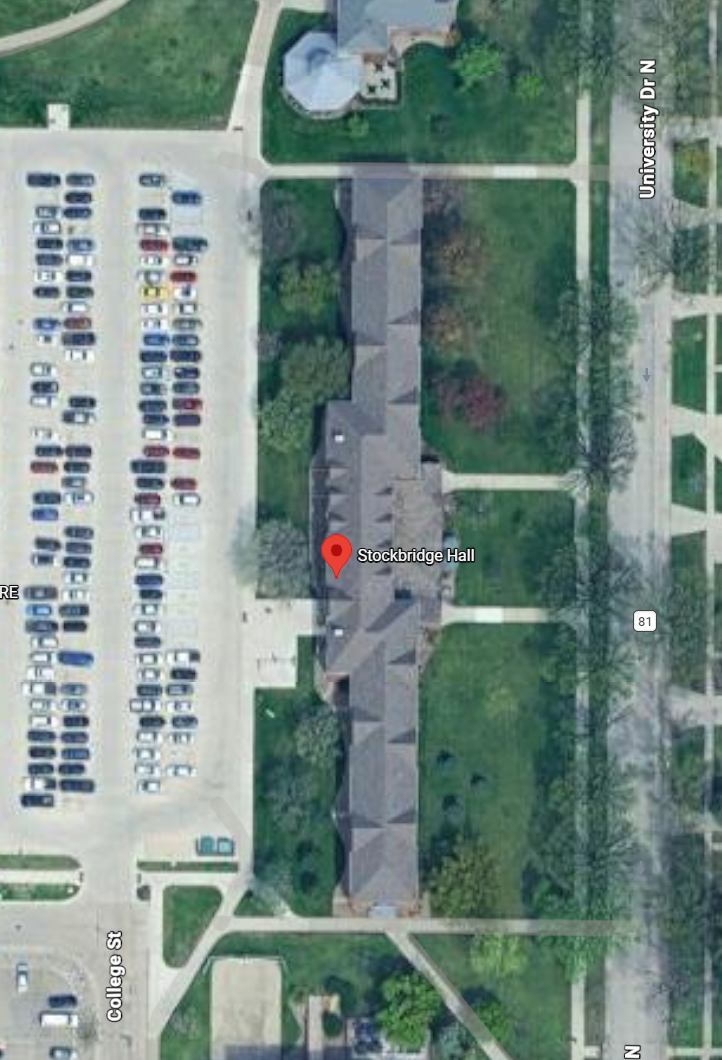
Find Stockbridge Hall - Google Maps